Additional Information
- Entrance Hall/Porch
- Hall, Stairs off, doors off.
- Reception One 11’8” x 19’2” (3.55 x 5.85)
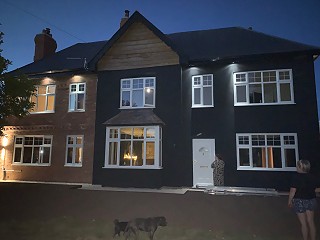
- Fireplace, inset wood burning stove, window to front elevation with views towards May Hill.
- Reception Two 14’1” x 12’1” (4.30 x 3.68)
- Feature fireplace, bay style window to front elevation with views towards May Hill.
- Kitchen 12’1” x 6’0” (3.69 x 1.84)
- Range of base units with worktop surfaces, inset stainless steel 1ó bowl sink unit with mixer tap, cupboards and drawers under, space for electric oven, matching eye level units, window to side elevation, door to rear porch.
First Floor
- Landing Window to rear elevation with views over open fields, doors off.
- Bedroom One 11’3” x 10’11” (3.44 x 3.32)
- Window to front elevation.
- Bedroom Two 12’2” x 9’0” (3.70 x 2.75)
- Window rear elevation
- Bathroom
- White suite comprising bath with direct feed shower over, low level w.c., hand wash basin.
- Storage Cupboard
- Proposed En Suite.
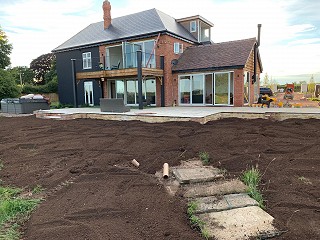
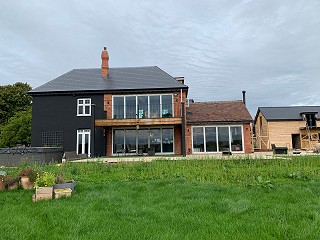
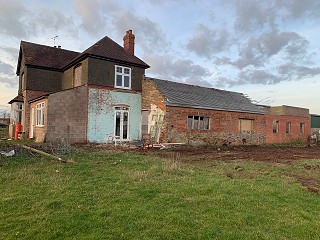
Extension
- Proposed Shower Room
- Utility Area 8’8” x 8’0” (2.63 x 2.44)
- Plumbing for automatic washing machine.
- Proposed Kitchen 17’7” x 17’9” (5.36 x 5.41)
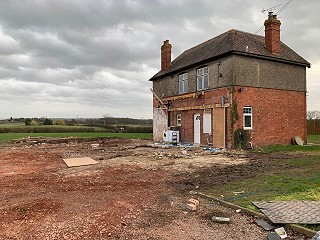
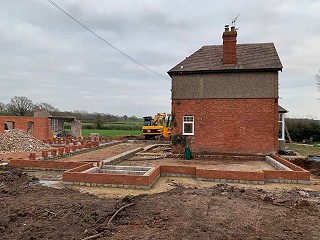
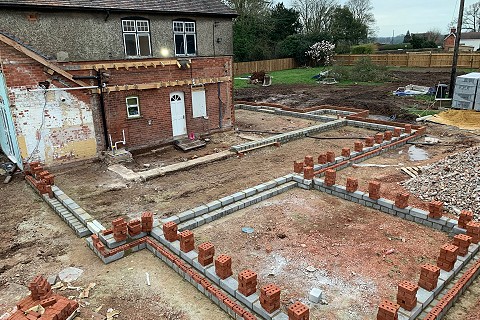
- Brick and block, roof partially.
- Room One 17’7” x 18’1” (5.35 x 5.51)
- Brick and block, roof partially.
- ‘L’ shaped family living space 29’0” x 40’11” (8.83 x 12.48)
- Brick and block, roof partially built. Currently single storey but provision for first floor.
OUTSIDE
Front
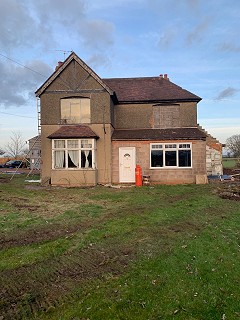
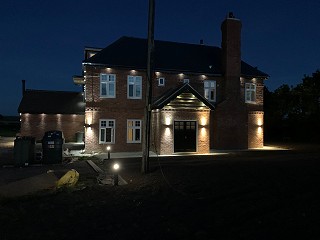
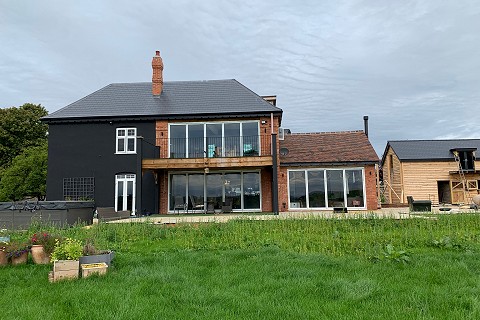
- From road side via five bar gate with driveway leading to front and side of property providing ample parking. Large expanse of garden to front hedgerow, inset mature trees and shrubs.
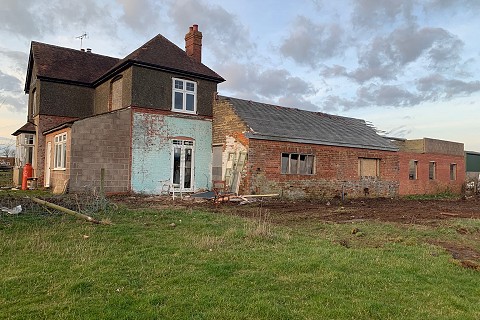
- Rear Access continues through to the rear with hard standing, ample parking and outbuildings. Workshop/Outbuilding 48’7” x 17’0”
- (14.82 x 5.17)
- Power and lighting. Historical B1 planning for business use
AGENTS NOTE
The majority of land included in the sale is located to the right hand side of the property. The vendor is retaining right of way, the orchard and further outbuilding to the rear of the property.
Tenure: Freehold
Services
- Mains water and electricity (separate supply workshop) septic tank drainage, oil fired central heating
- Local Authority Forest of Dean District Council Tax Band E £1965.70 - 2016/17
- Energy Performance Certificate
- The EPC rating is currently F28 with the potential of A100
Directions
Leave Newent via B4215 (Gloucester) direction. Continue through Malswick, passing Malswick Mill B & B on your left hand side, through a series of bends where Spring Bank will be located on the left hand side on the brow.